Slideshow

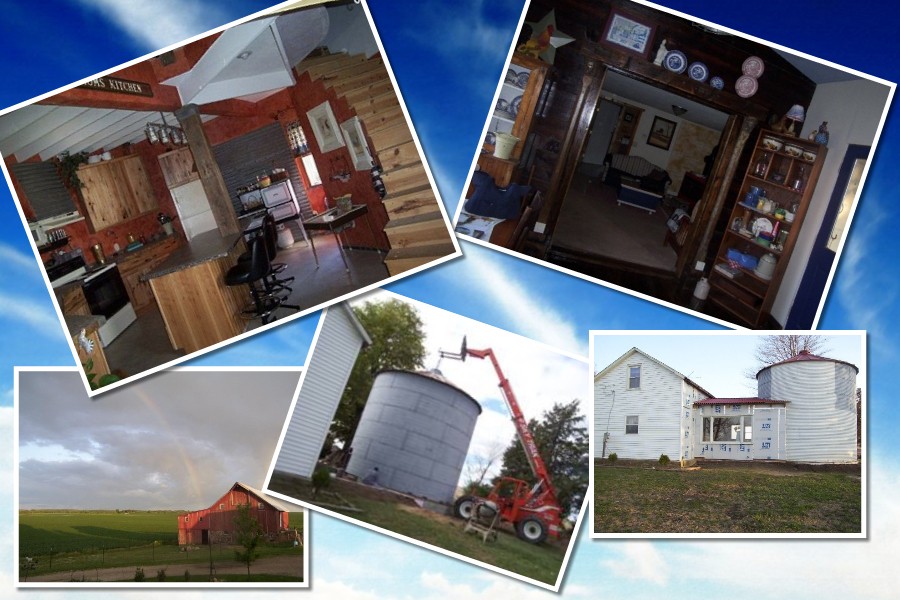
There are plenty of more pictures to be found on this page: http://community.webshots.com/user/gg4you4170

Wednesday, November 24, 2010

Where did the laundry go????

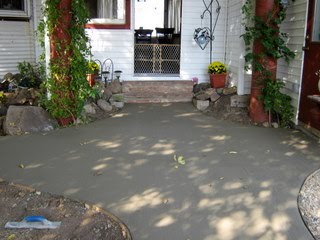
With the new sidewalk finished and I was getting itchy to do something new. I've completed two jobs since the sidewalk. First the bathroom laundry closet. Ever since I've lived here the washer, dryer and furnace was out in the open in my bathroom. I hated it! When company came over they got to see all the laundry. Not that everyone doesn't have dirty clothes, it's just that I don't want them to see MY dirty clothes. The idea was to continue to use the wainscot. Off to Menards to buy car siding. It looks like wainscot and it's about 3/4 inch thick. I cleared my foyer floor and set to putting the doors together. Car siding is tongue and grove so it should have just popped together. It did not! The boards looked nice at the lumber company but when we got them home and put them together they were not exactly what I would call straight. Grrr... None the less, they were screwed together and glued. The glides were hung across the top and wa-la. Doors which now cover up the laundry and furnace. The sign says, "Grandkids Welcome,Parents by Appointment.

They also look nice from the living room. I should have done it years ago. My bathroom now looks and feels so much better.

Wednesday, October 13, 2010

How to make everyone happy! Concrete!

This is my dad. My mom died several yeaAdd Imagers ago and he's been hiding out in the house ever since.
Today.... I belive was his happiest day since the day she died and I am pleased I got to share
this happy day with him.
:-) :-) :-) :-) :-) :-) :-)

The first picture is of the forms. To make the forms we used what my dad called "masonite". Well... actually it's what Menards called masonite. My dad wasn't so happy with it because it's not what he used years ago. I can't say I was very happy with it. Although the forms only sat for 3 days, every morning they seemed to "grow" just a little. Which gave us just a few more little curves to contend with. Grrr......
The morning we poured,
we set re-bar in the bottom and wired it together.


When the truck got to our house dad wasn't very happy
with the consistancy of the concrete and he had the driver add almost 7 gallons of water.
We ordered 3 yards, 6 bag mix, 6 inch slump.


The center of the patio was wet screeded.
(Not sure that's the right word, but that's what he called it.)
There was no guide in the middle of the patio so with his eyes,
he pulled the concrete to the proper level.


The patio area was bull floated.


Sidewalk poured and bull floated.


Then we waited. Dad makes this process look easy,
that's because he spent 53 years doin' concrete!


When the perfect moment came,
we edged the sidewalk and put the joints in it.
We also, "wiped it out" or as he calles it, "magged it".

The next thing was to broom it.
Brooming causes little marks in the sidewalk. Traction!


Nice curves!


This is the day the Lord has blessed!


Tuesday, August 10, 2010


The Plant Room
My granddaughter who is almost 3, has learned to plant and water in this room. She loves tomatoes and when the first red tomato appeared she could hardly contain herself until she could eat it. "All by myself." Every morning, we test the soil in "Lulu's flowers". She has a little plastic cup she uses as she tests each plant and decides if it need "a bunch" or "only a itty bit". To decorate this room we traveled around to all of the Goodwill stores and told all of our friends we were collecting terracotta pots and copper containers. It's amazing just how many copper "things" your friends have if you just ask them! I am hoping that we can keep the garden vegetables growing in our plant room well past the normal growing season. I'll let you know how that turns out.


Wednesday, March 3, 2010

Good bye concrete


Well folks, I've covered up the concrete floor. I tried. I really had a vision of stained concrete for my kitchen but it did not work out as well as I had wished. Everytime I cleaned my kichen the floor still looked dirty and who wants to eat in a dirty kitchen? The bin floor space about 254 square feet. Subtracting the area the cupboards sit on and the steps cover it turns out to be about 185 square feet. Because the bin is round and the island is set in the room at an angle, I decided to off set each tile. There was LOTS of cutting to fit around all the curves, island and cupboards. It took about a week to finish. I laid the tile on one side of the counter on the first day, let it sit overnight and grouted it the second day. The next two days I did the same on the other sides of the island. The grout lines have been sealed, which took a full day with a little bitty paint brush! The next step for the kitchen is to grout the slate around the door. I've used slate as trim. It looks pretty cool. Keep watching for pictures.

Tuesday, November 3, 2009

Summer 2009


Just incase you thought I might be bored on our summer vacation. I wasn't. First we went to Europe and if that wasn't excitement enough for you we finished the outside of our plant room. Again, reclaiming and reusing is the theme at our house. The wooden logs were from my sister and her husband. They had a log cabin which had some extra logs stored in the basement. They arrived at my house almost 3 years ago. This summer we dug them out of the garage and used them as the first course on the foundation. Since I'm not very good at concrete forms, we used blocks as the foundation. I also followed Frank Lloyd Write's foundation techniques. Dug a trench, filled it with rock, and set my blocks on the rock. The foundation is 3 feet in the ground. Then a treated piece of lumber and the logs. On top of the logs went the studs and three windows. The two smaller windows were reclaimed from our own house. From when we put the grainbin on. The large window was given to me by a contractor in town. It was new and the wrong size for the house they were building. We wanted to use stone for the front but it was very costly so we opted for pretend brick. It was costly also but we really wanted it. So out the door our money went. We had never put on corrugated roofing but in a plant room you need more light than my windows provided. We made a frame for the roof to sit on and I painted it black hoping to attract heat. (you can see the roof framing in the french door picture) For the floor of the plant room we added 2 feet of gravel and a layer of sand. On top of that we put reclaimed brick from the Opera house in town that they tore down. I've used that brick all over my farm! We didn't want to close in the existing outside entrance to the basement so we covered it with used 2 by boards. I'll take pictures of the inside later. The gravel acts as a heat sink, drawing in the heat from the room and then releasing the stored heat in the dark of the night. We also put a horse tank in the floor. It will be used to hold water which will come off of the roof, into the water butt (pictures later) and when the water butt gets full, it will overflow to the horse tank via a clear tube. I'll use the water for heat storage and watering my plants. We put the wood furnace in the plant room and will burn wood to heat the house as well as the plant room. Because the plant room is on the south side of our house, there was a window in the living room which we changed to french doors. Of course the doors came from an auction. I didn't even buy them. Someone else bought them and stored them here. That person hasn't claimed them for 10 years, so I used them. Sorry Charlie! When we get the inside of the plant room finished I'll post some pictures of the inside.

Wednesday, November 26, 2008

Just snoopin....

Care for a sneak peak into the finished kitchen?


One of the important aspects of building this addition was for us to re-use, recycle or use up what we had. This window is large. Something like 7'x5'. It was bought at an auction for $1. It is double pane and I had to replace both of the cranks on the side. Total cost about $12. This is a look at the existing living room. It is about 15x15. Low celings. The picture is taken standing in the middle of the room looking towards the grainbin.


The wood stove we removed this year. It's going out in the greenhouse/sunroom.
Installing flat windows in a round building was fun. This too is a recycled window.


In the corner of the foyer we built a closet for the coats and the dreaded (much hated) Kirby vacuum.


The island counter top was made the winter before we actually installed it. The counter sat outside all winter long before we tested it's "spot". Yep, it fits! Yea! Now all we need are cupboards for it to sit on.


Were you wondering what was under the steps? Ah, another recycled door and some fancy trim we dug out of the garage.


Under the staircase is our walk in pantry. Each shelf was made out of oak from a restarant which closed. The oak was free.


Yep, we painted the oak. Sorry :-(


The pantry looks empty here because this was just the extra food. We were not using the new kitchen at this point. Today all the shelves are full and the floor is covered with food too. I'll take another picture which will show you a 15 foot pantry is not long enough.


Monday, September 29, 2008

Stairway to Heaven

This drawing was "done" by my friend Brenda. This is our first step to creating a curved stairway.
From Brenda's drawing I made this drawing. Figuring out how many steps I needed and how to make that curve was a task. The second floor as you will see is open around the staircase as well as there is a pie shaped piece missing. You will see those pictures later.Now, this may not be exactly how some master stair builders would have done things, but this is the way we did it. You can see the walls in the bin were studded out and then we built the outside portion of the steps.The outside row of steps came next. I can tell you there was much discussion here. Nothing was straight with the center of the bin, nothing was straight towards the outside row. But we still put it up. Hoping for the best in the end.Here we are, both sides of the steps built and in place. Never mind that nothing is exactly 16 inch centers. Grr....The first three steps are up. These three steps only took us one FULL night of pulling our hair out.
The next night brought some more steps. It seems every time I take a picture of the steps they look leaning or crooked or something, but I can assure you, they are straight.


Under the steps there is a pantry. Here you can see where the pantry door will be. You can also see how part of the second floor is held up in the air. Notice the corner of the triangle. You'll see that later again!